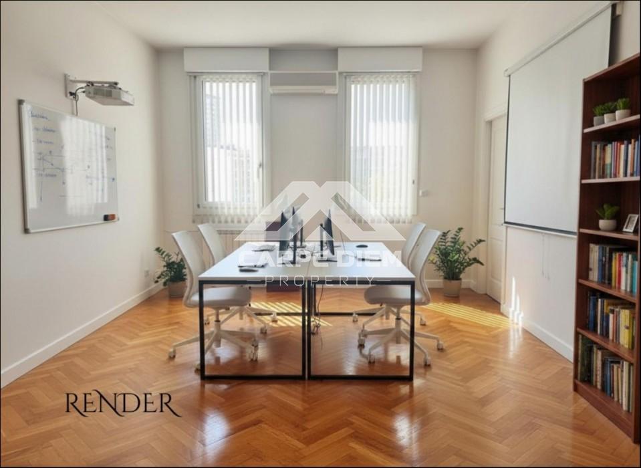
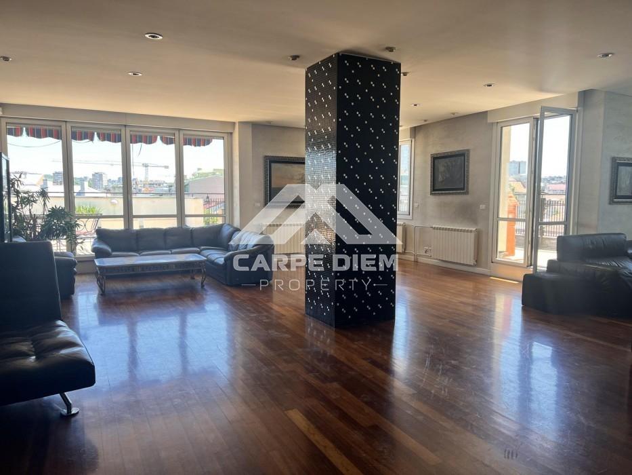
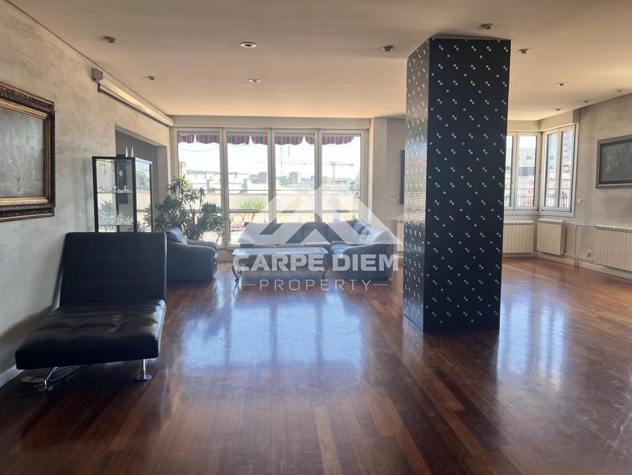
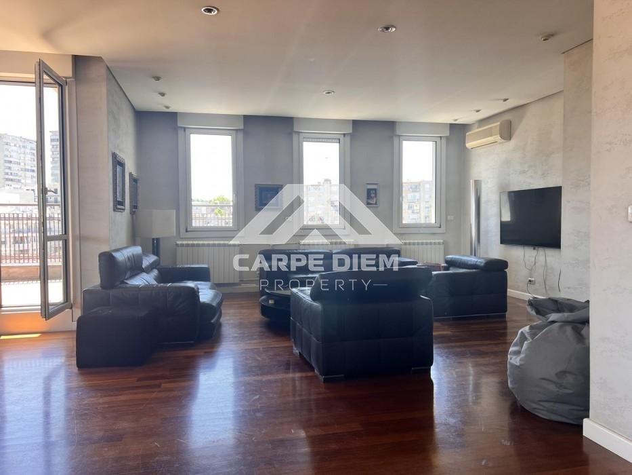
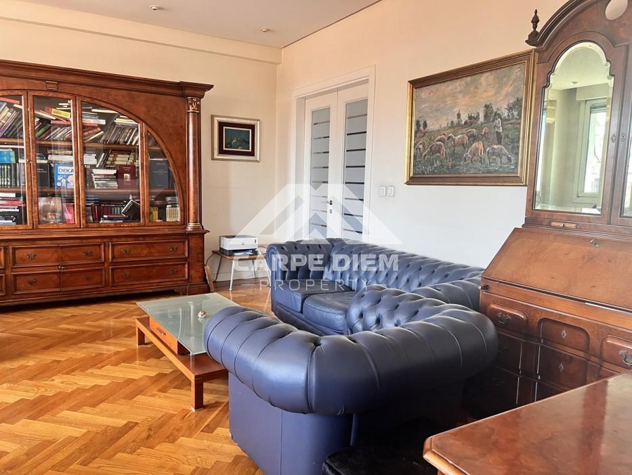
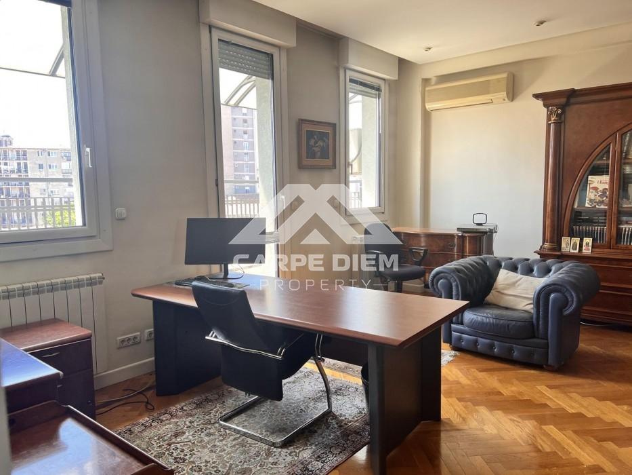
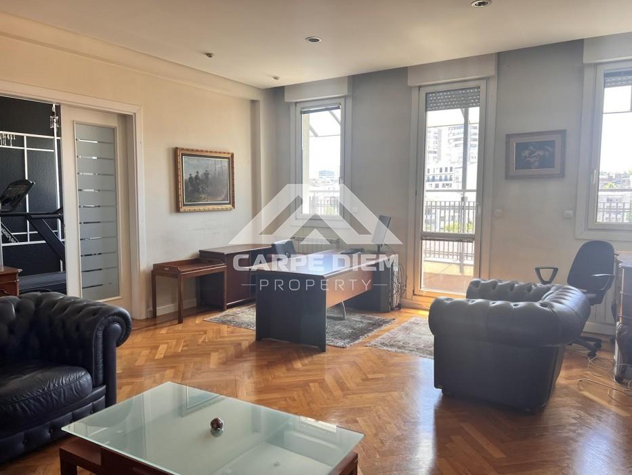
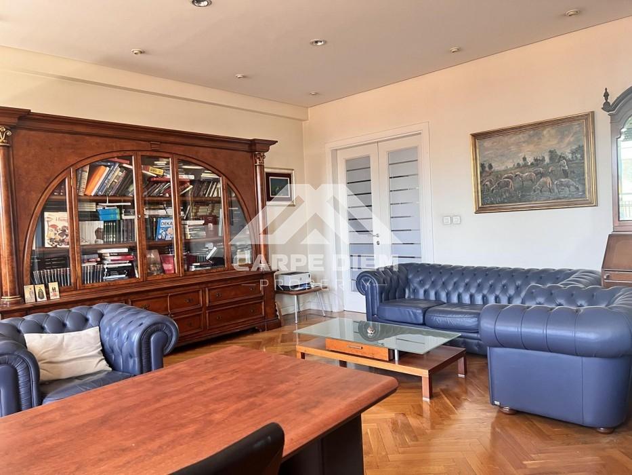
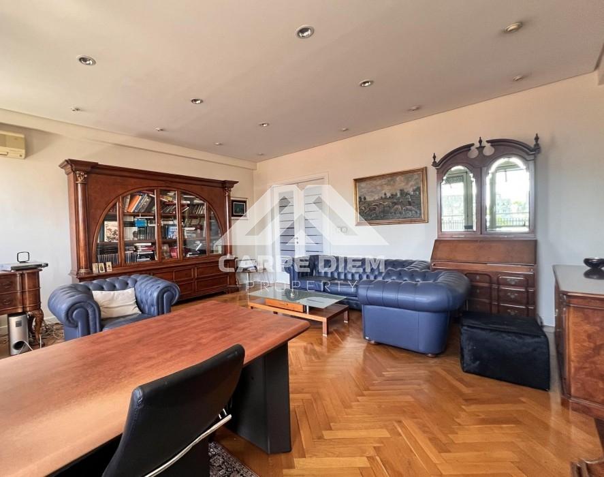
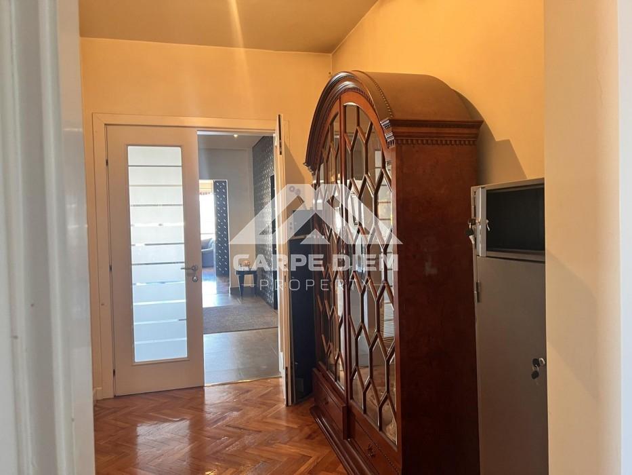
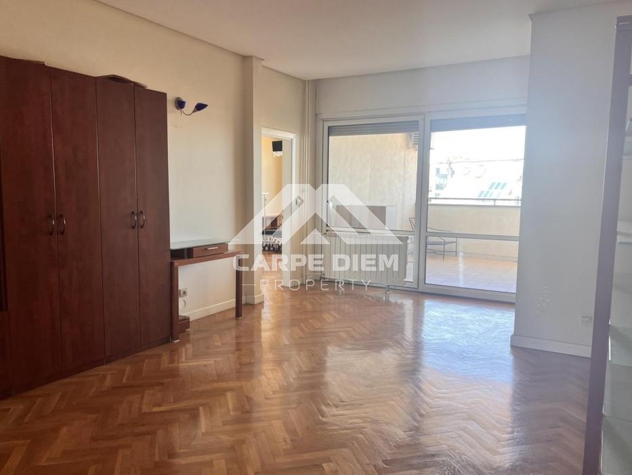
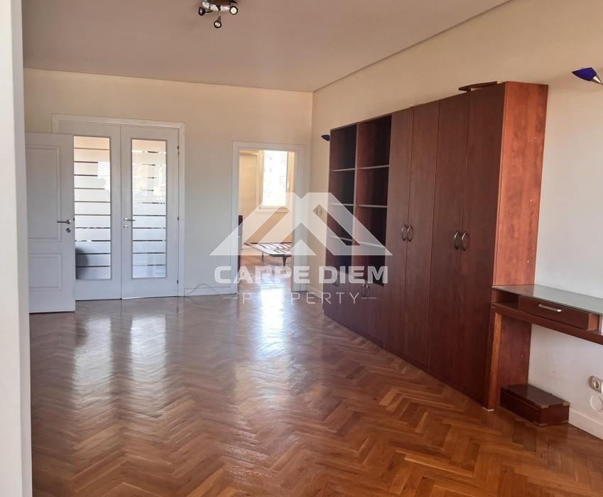
Located in the immediate vicinity of the Botanical Garden, in one of the most sought-after areas of central Belgrade, this exceptional office space stands out on the market thanks to its size, layout, and prime location. The property offers excellent connectivity to all parts of the city, while its proximity to major traffic routes, business districts, government institutions, restaurants, and the city center makes it an ideal choice for a wide range of business activities.
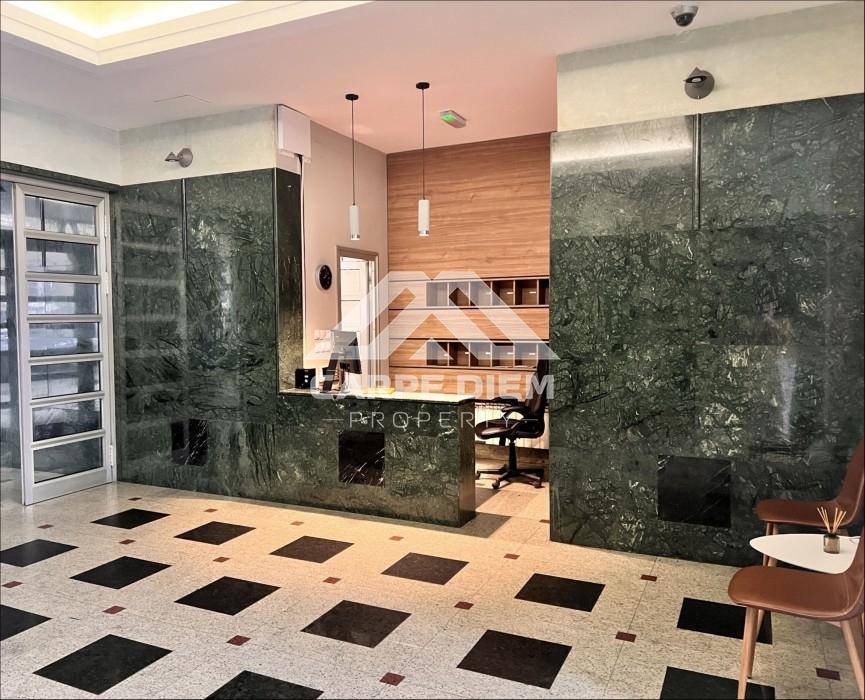
Situated on the sixth floor of a modern, well-maintained building with a reception desk, concierge service, video surveillance, and elevator access, the space provides a high level of comfort, security, and prestige. An additional advantage is the direct private entrance from the elevator, offering exclusivity and privacy rarely found in commercial properties.
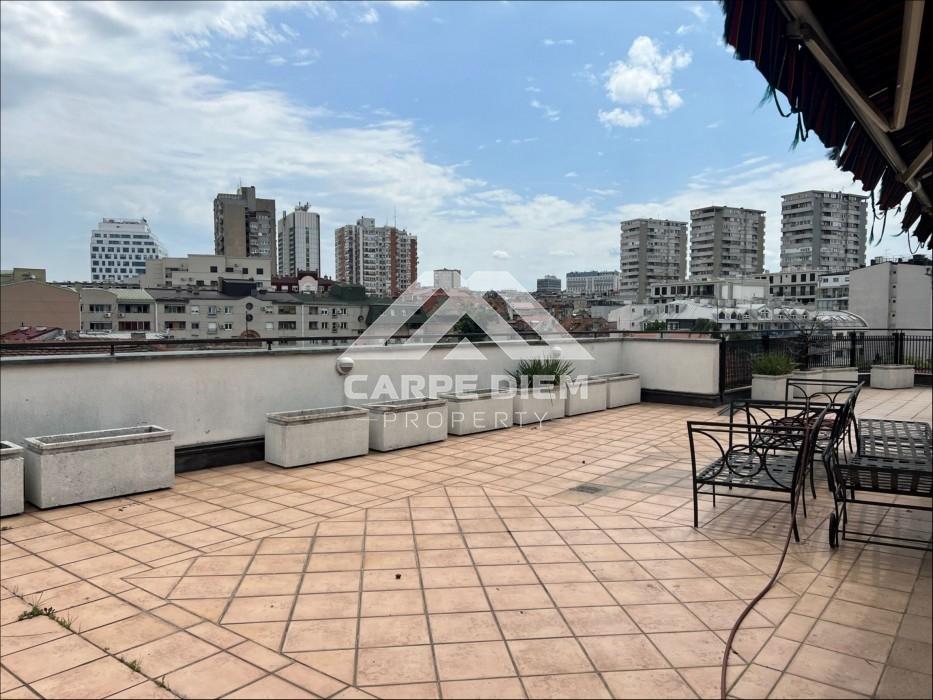
With a total surface area of 510,20sqm, with 370,02 sqm of office (closed) space and 139,18 sqm of terraces, the property offers outstanding flexibility for various business concepts and organizational structures. The premises are offered for lease unfurnished, with a fully equipped kitchen included, allowing future tenants to customize the space according to their operational needs.
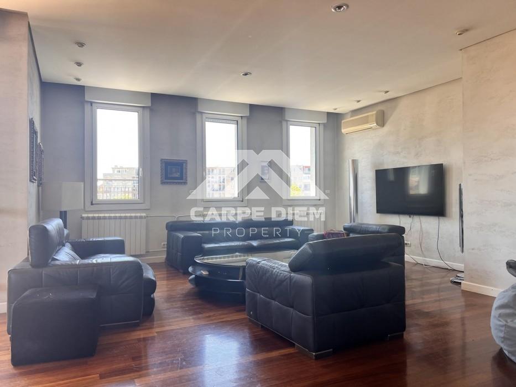
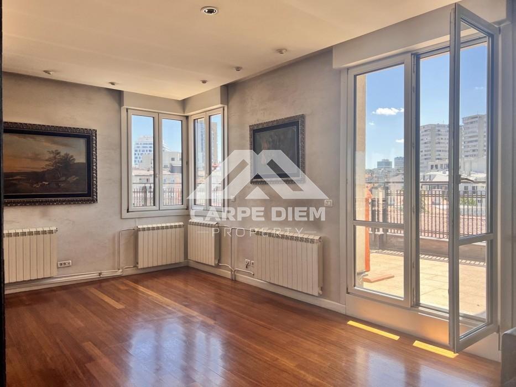
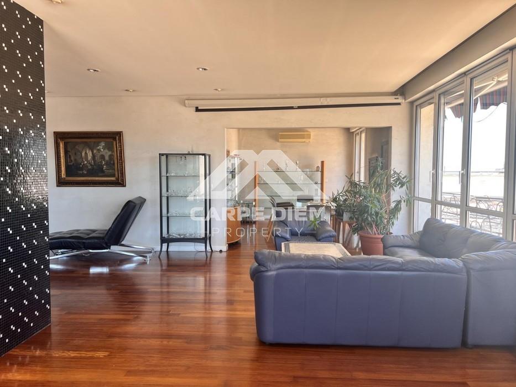
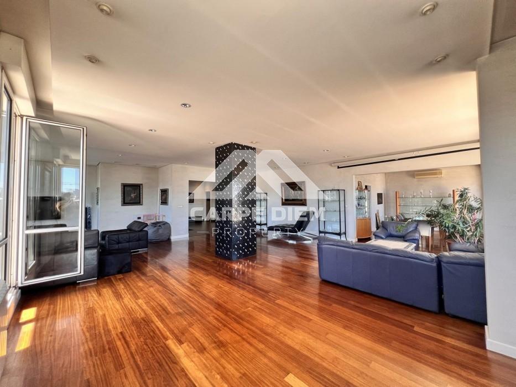
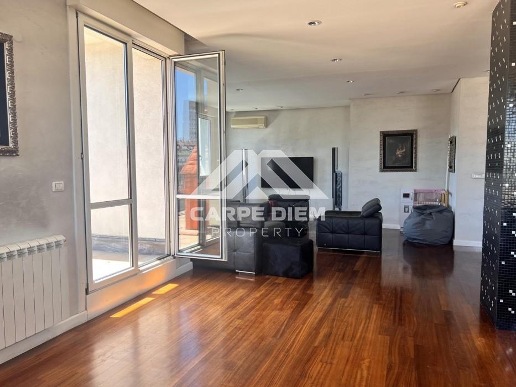
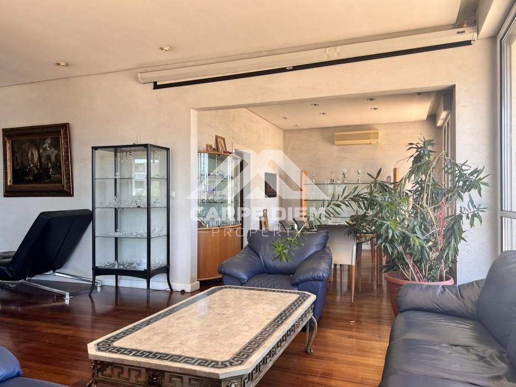
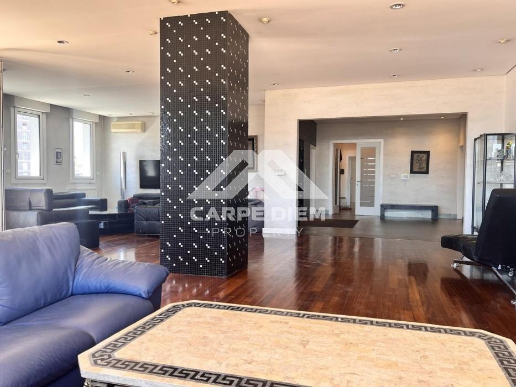
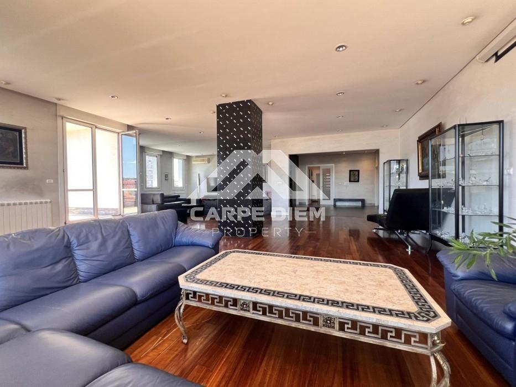
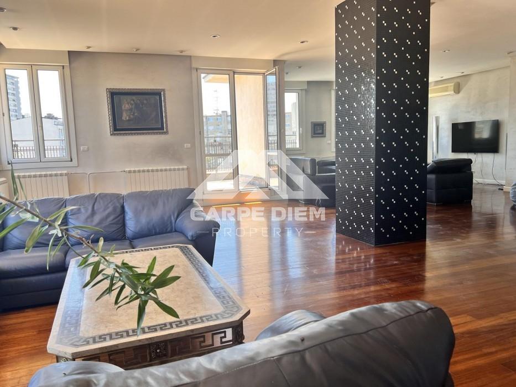
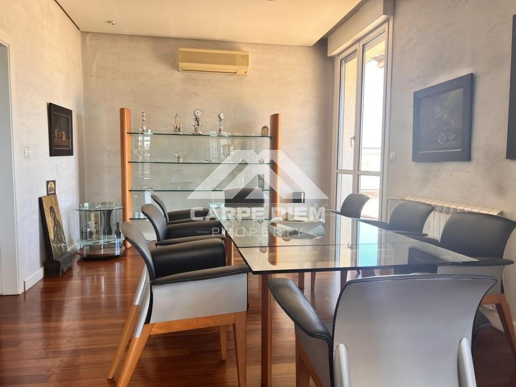
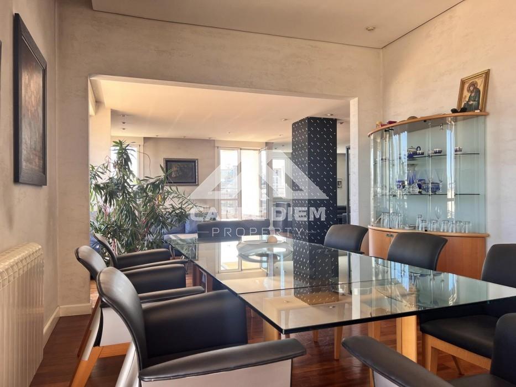
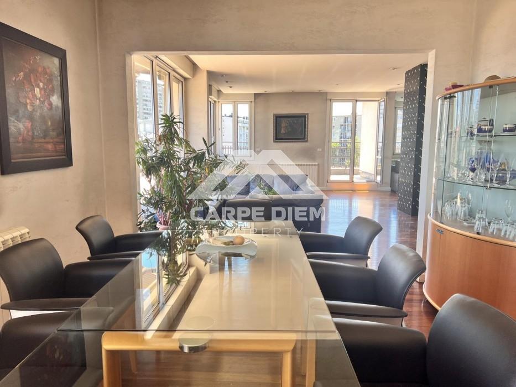
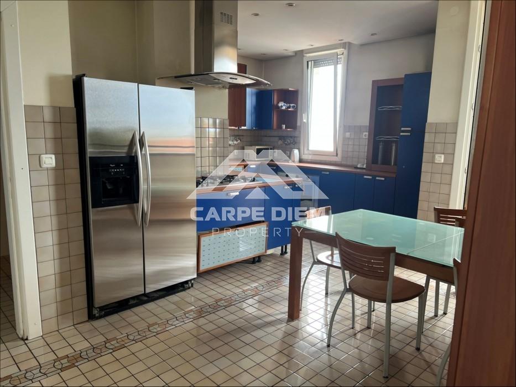
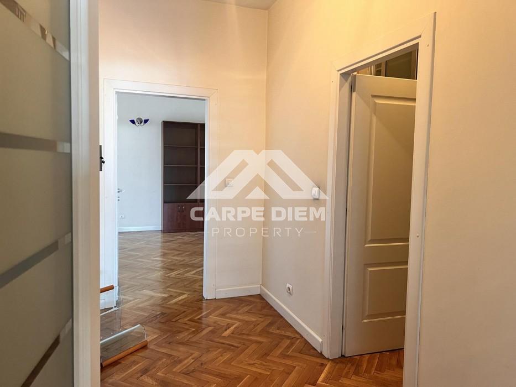
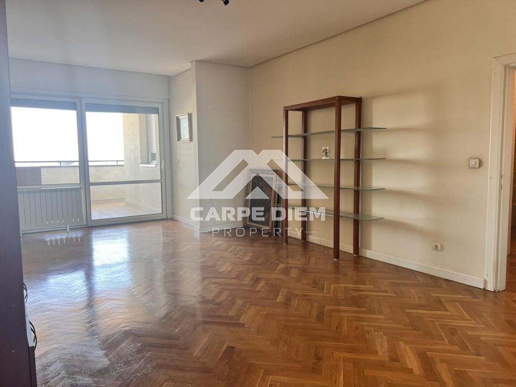
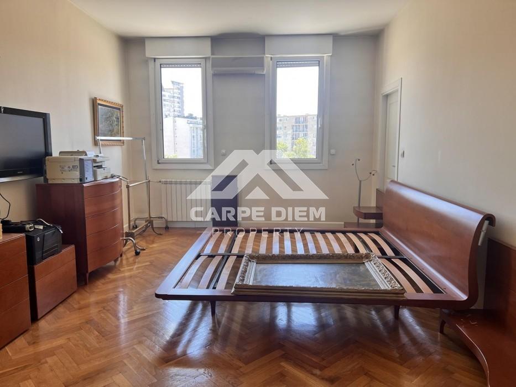
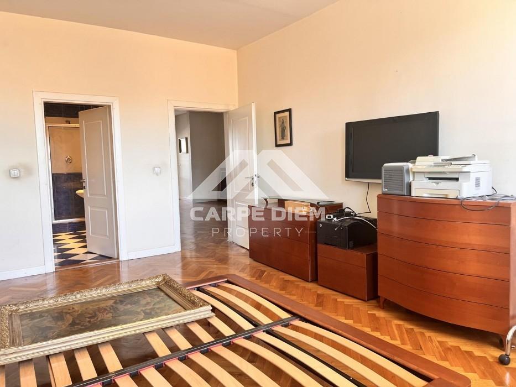
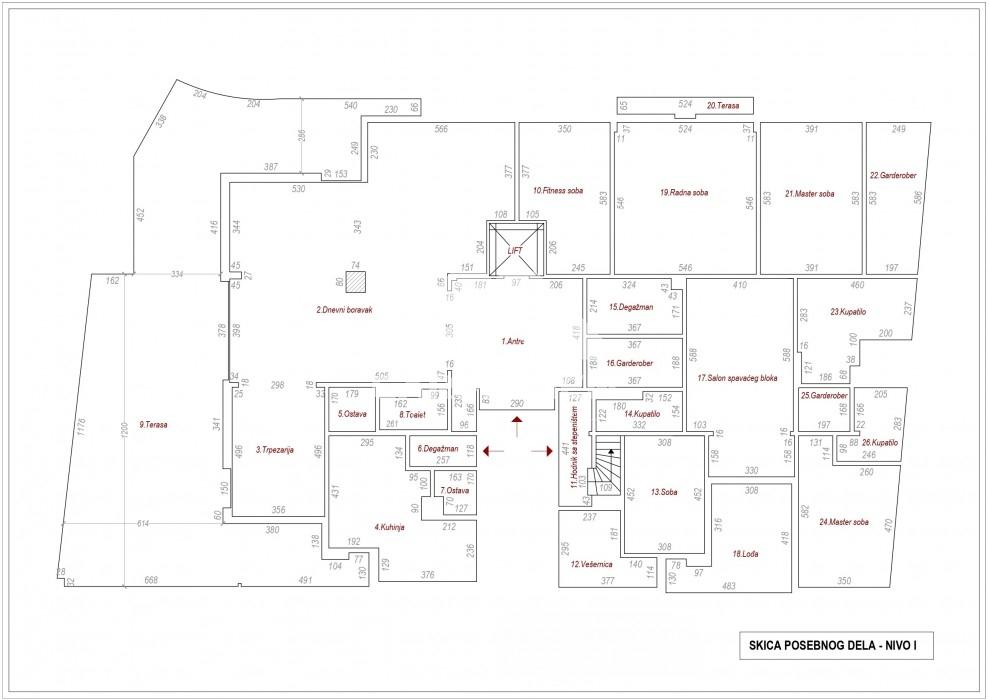
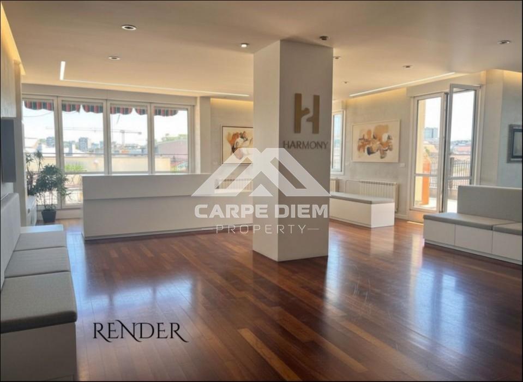
The space is organized around an impressive central hall that connects several functional zones. To the right, there is a spacious and exceptionally bright open-plan area with direct access to a large terrace. This section continues into a dining area, also featuring terrace access, and leads to a fully equipped kitchen with two storage rooms and its own terrace exit.
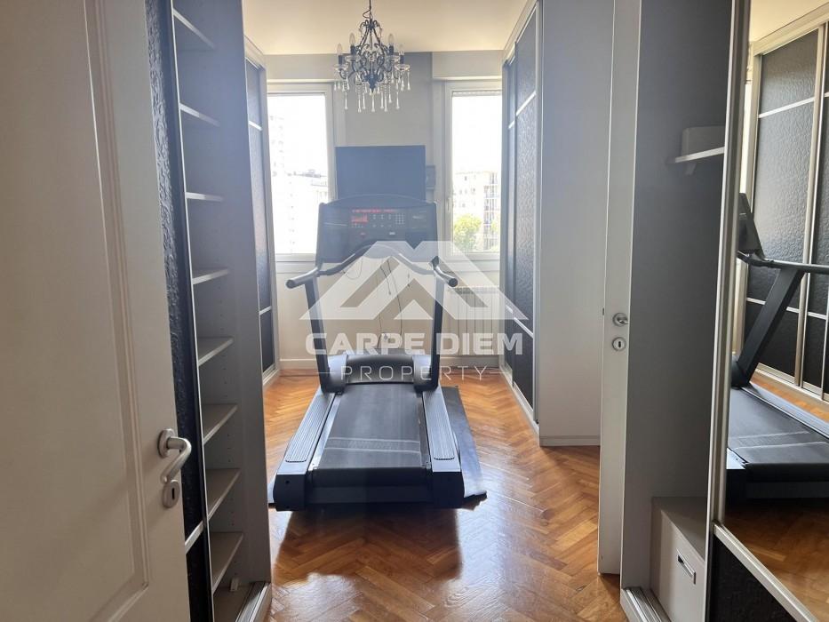
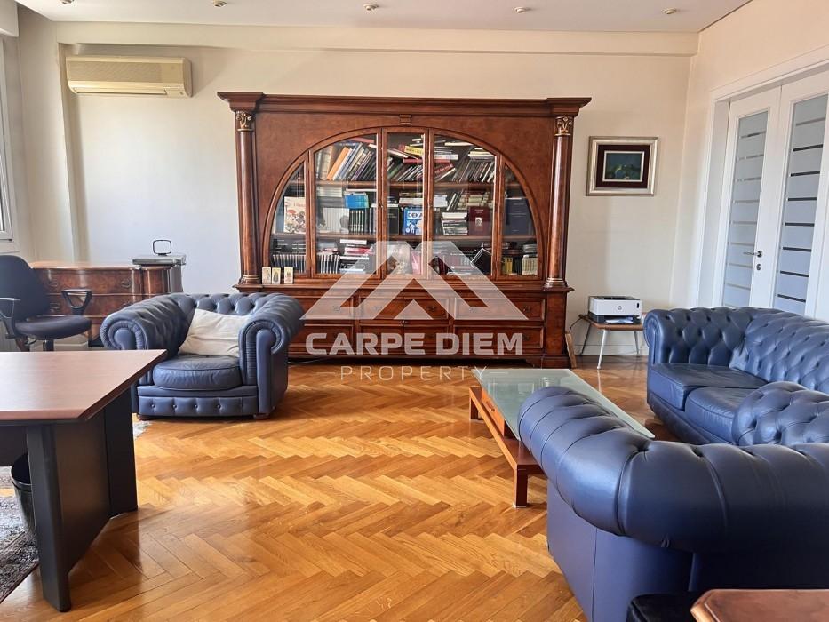
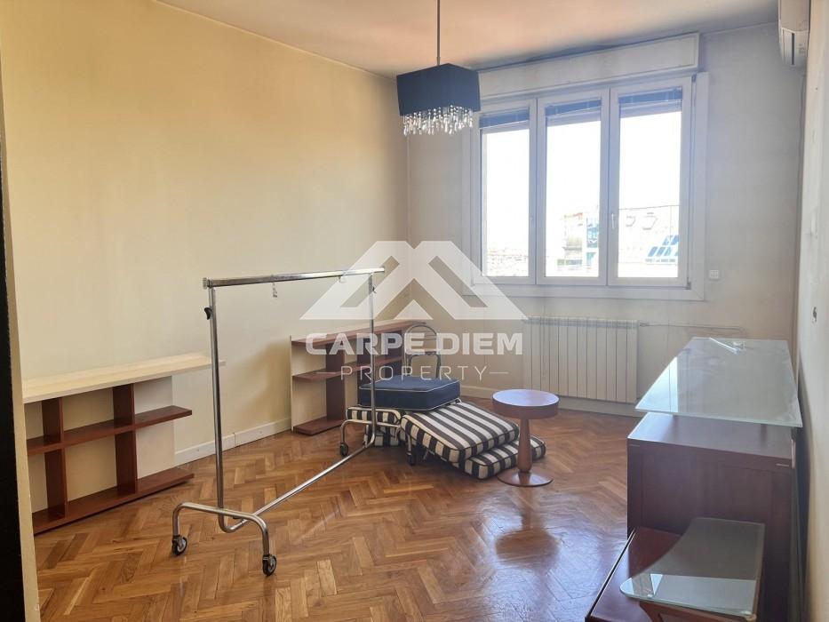
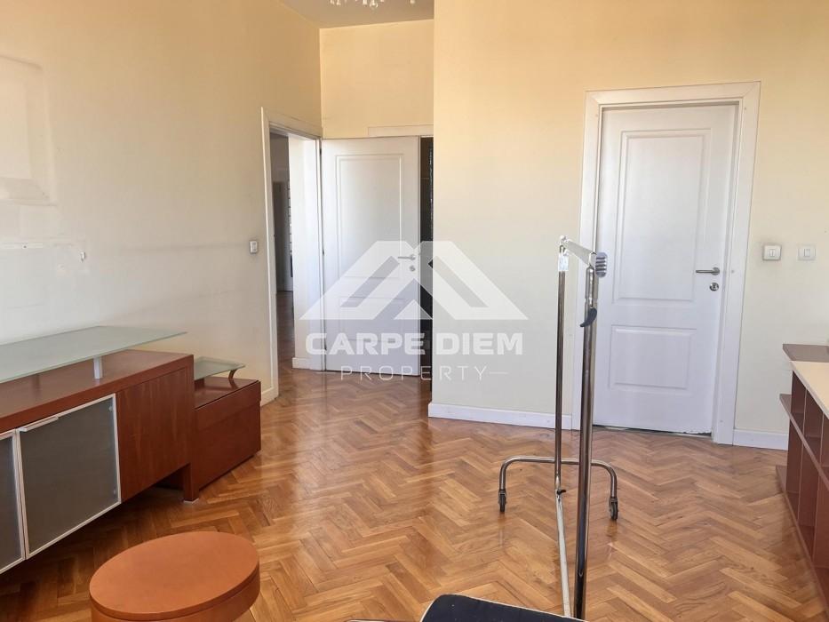
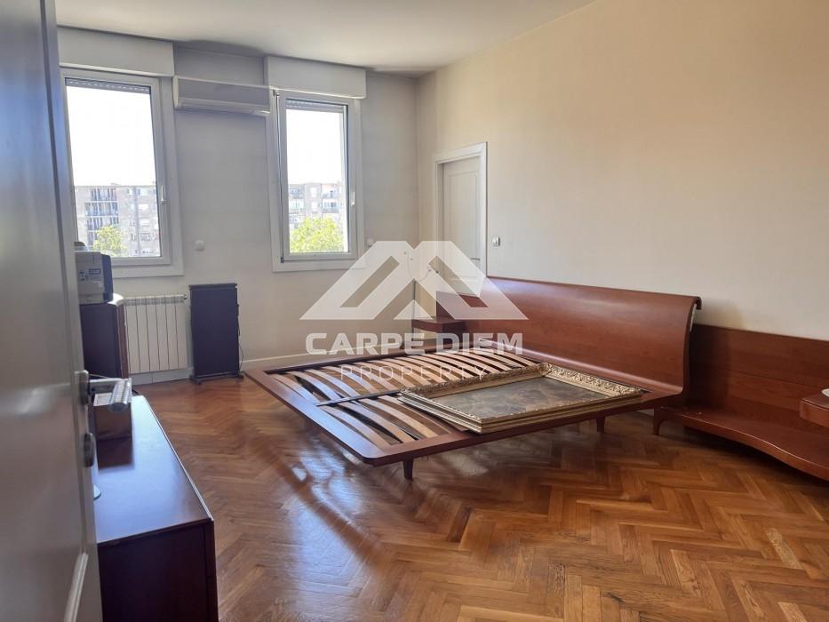
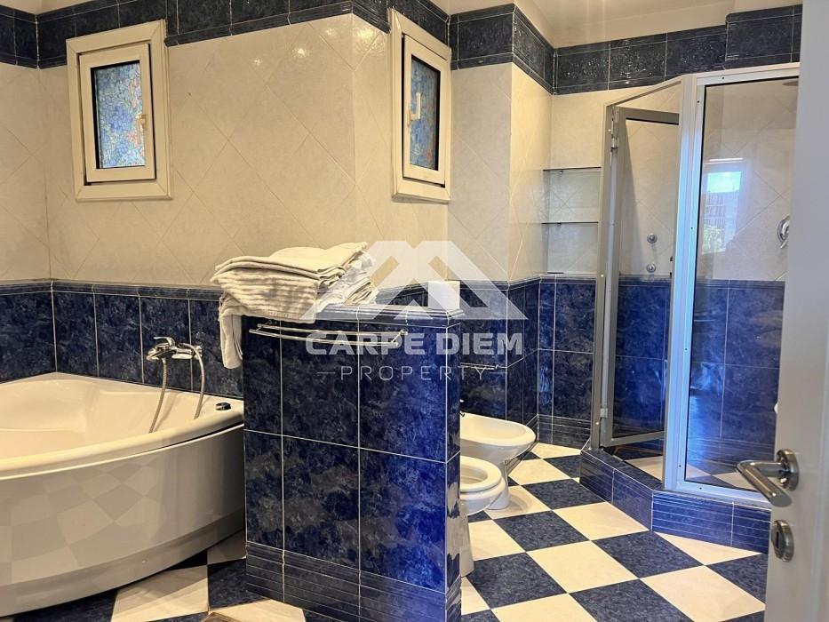
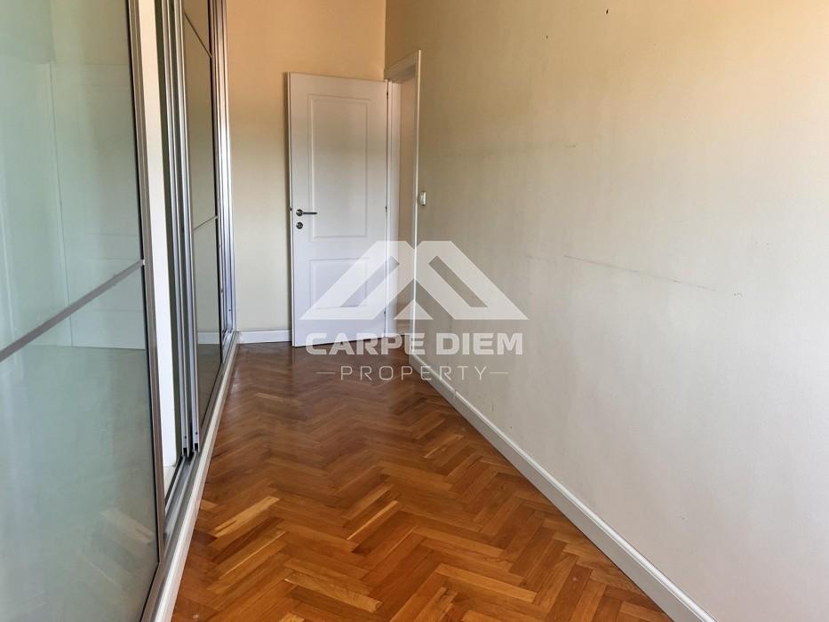
To the left of the central hall are several separate office and work areas, including:
A particularly attractive feature is the possibility of leasing an additional upper level, depending on the tenant’s requirements. The total surface area of both levels is 807,91 sqm.
Kex features
Thanks to its outstanding location, prestigious building, generous dimensions, and highly adaptable layout, the property is ideally suited for a corporate headquarters, international company representative office, IT company, consulting firm, educational center, medical practice, showroom concept, or any business requiring a combination of comfort, prestige, and functionality.
The combination of location, size, quality, and rental value makes this property a rare business opportunity on the Belgrade market.
For additional information, floor plans, or to schedule a viewing, please feel free to contact us.
If you are interested in this real estate, feel free to contact us via phone or email.