The office has become part of the business strategy. Is yours too?
In the past, it was enough to find an office in a good location, provide enough desks and a few meeting rooms. Today, when the way business is changing faster than ever, the expectations of companies, employees and their customers are becoming significantly more complex.
Business space is no longer just a place where work tasks are performed. It is part of the company's identity, a tool for work organization, a meeting place and an important factor in creating business relationships. At the same time, it represents a long-term decision that affects costs, safety, efficiency and the possibility of business development.
That's why A and A+ class office buildings are attracting more and more attention — facilities designed to meet the needs of modern companies, not just to provide them with an address.
But what really lies behind the A+ mark? And what does the space look like in which all those standards are connected into one functional unit?
Not every office is the same: what really sets an A+ business space apart?
The difference between a classic office and a modern business space is not only reflected in the appearance of the interior or the age of the building. It is primarily seen in the way the entire environment is designed to support business.
In older business facilities, we often encounter limitations that become more and more pronounced over time: outdated installations, less efficient heating and cooling systems, insufficiently flexible layout of rooms, limited access control options and lack of accompanying content.
Modern office buildings of A+ class raise expectations to a higher level. Quality infrastructure, advanced temperature control systems, efficient elevators, modern safety standards and carefully designed common areas create an environment in which business is conducted more simply and organized.
However, real value arises when the quality of the building itself is linked to the quality of the space within it.
Imagine an office that occupies an entire floor, without the need for business units to fit in with the layout of other tenants on the same level. Such an organization allows greater control over the layout, privacy and the way the space is used. In the Skyline office tower in Belgrade, this very concept takes on a concrete dimension: approximately 1,000 m² on one floor, with a 360-degree panoramic view of the city.
It is no longer just a question of square footage. It's a matter of being able to organize the space according to the way your company actually works.
Productivity doesn't start at your desk
When we talk about productivity, we usually think about people, deadlines, organization and technology. We rarely think about how much the space itself can make everyday work easier or harder. And that is exactly where the differences that are felt every day begin.
Natural light, high-quality protection from the sun, appropriate temperature, enough space for movement and clearly defined zones for different activities influence the experience of employees. Modern heating and cooling systems, combined with large glass surfaces and solar radiation control solutions, help to create a more pleasant working environment all year round.
The organization of space is equally important.
Employees engaged in concentrated individual work do not need the same conditions as teams that collaborate on a daily basis. Management needs privacy and space to make decisions, while teams need availability of colleagues and simple communication.
That is why the modern office does not have to be completely open or divided into many closed rooms. The best solutions allow combining different modes of operation.
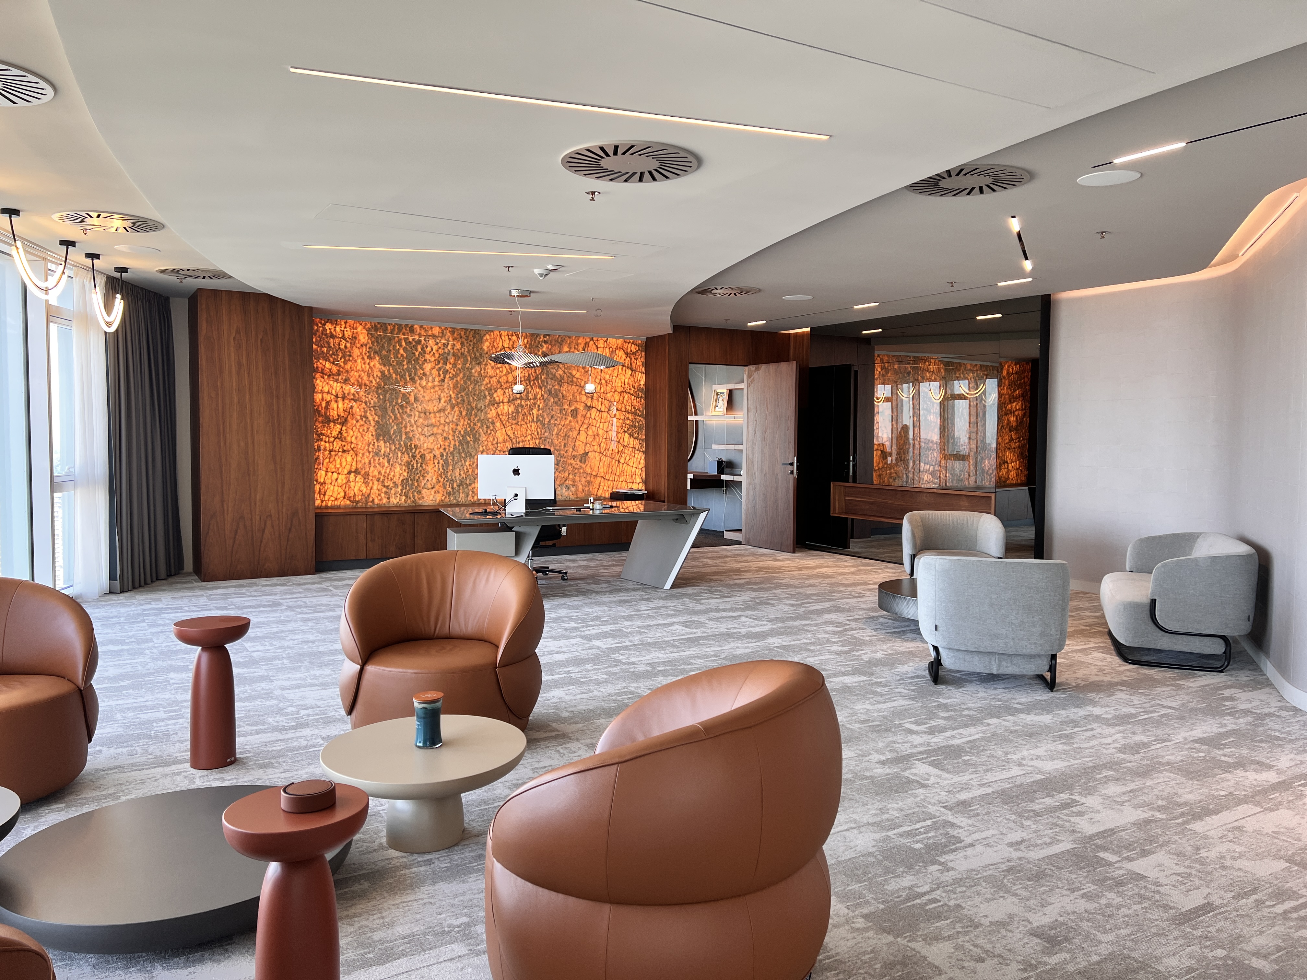
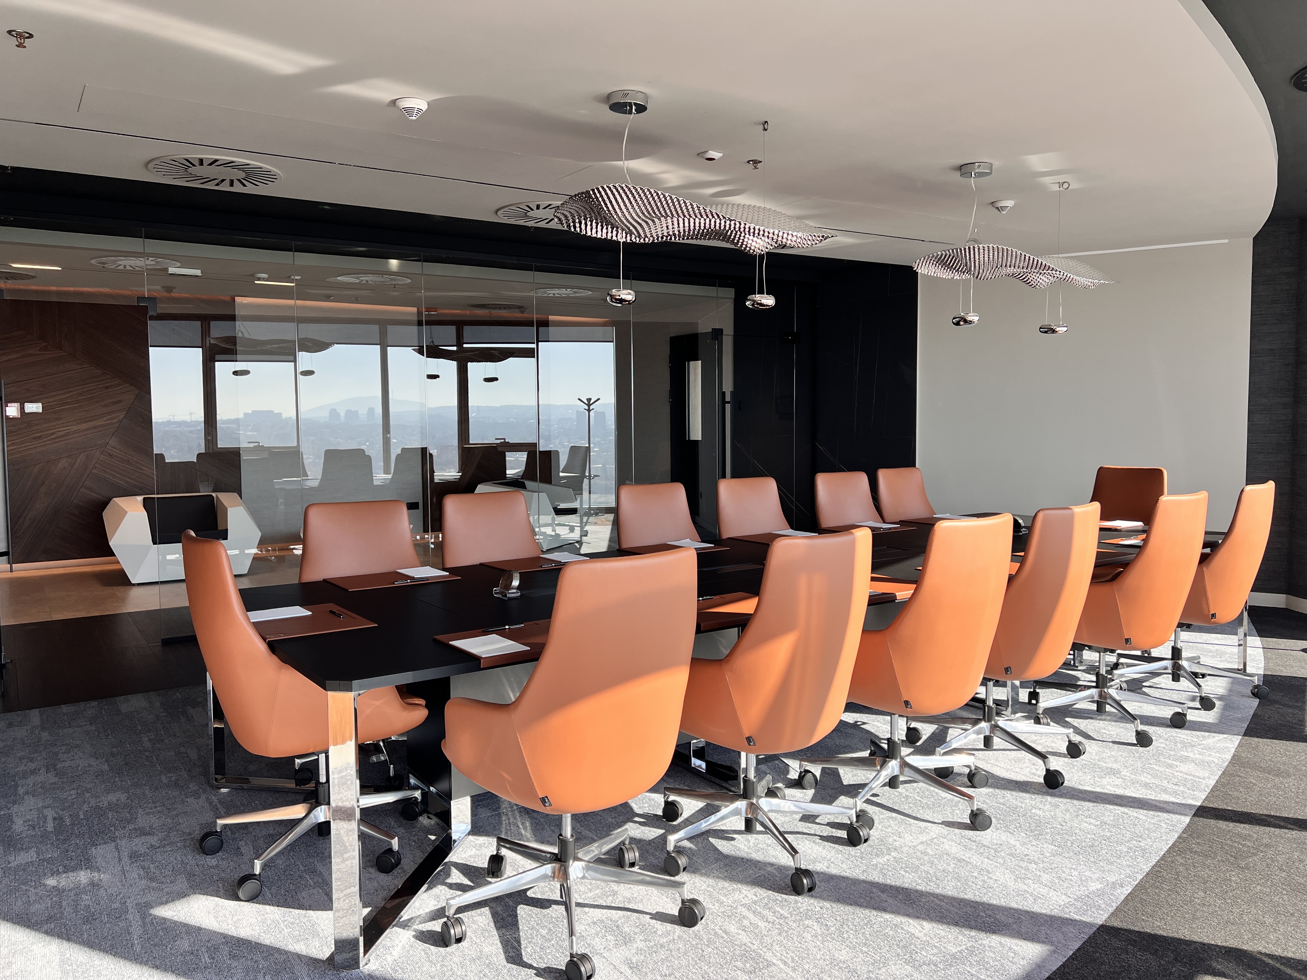
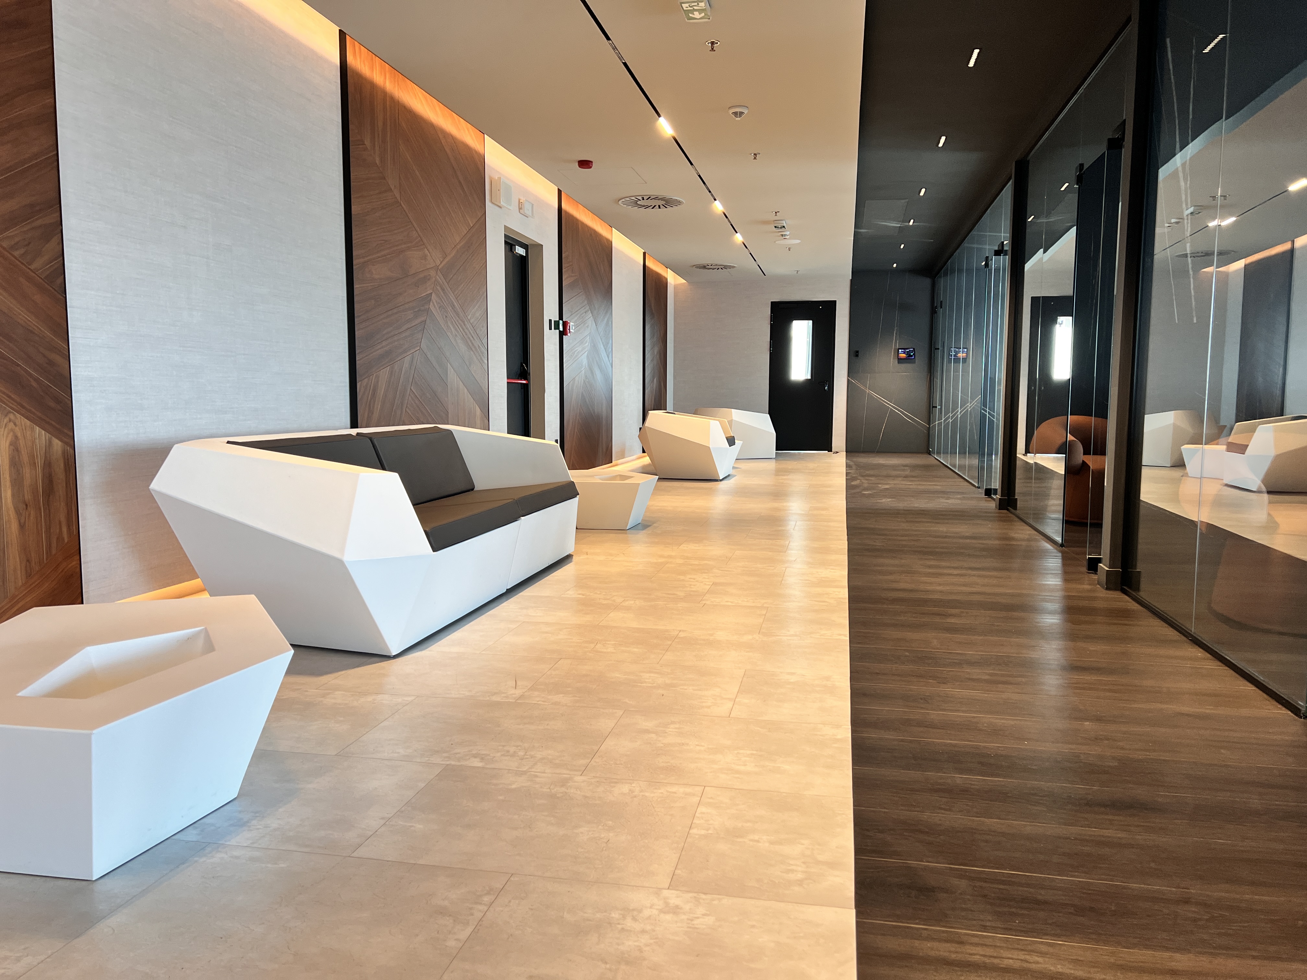
In the previously mentioned 1,000 m² in the Skyline office tower, the existing layout already recognizes this need. One unit includes a representative director's office with a conference table, a separate meeting room, additional offices and a reception desk. The second part is organized more in an open-space concept, with workplaces for a larger number of employees.
The two units are connected in a single, circularly organized floor with two main entrances.
This layout allows for different business functions to take place in parallel, with a clear organization of space. And when the company's needs change, flexibility becomes one of the most important features of a good office space.
Safety is standard, not an added convenience
In a business where information is exchanged daily, meetings are held and confidential documentation is accessed, security cannot be left to chance.
Modern business facilities therefore pay special attention to access control, organization of entrances and monitoring of movement through the building. Card systems, security and access control enable better organization of access, while visitor arrival records can facilitate the management of meetings and daily business activities.
This is especially important for companies that have a large number of clients, business partners or external collaborators, as well as for organizations whose work requires additional attention to the confidentiality and protection of business processes.
It is important to understand, however, that security does not depend on one system alone. It is the result of a combination of technical solutions, organizational procedures and the way the space is used.
In the Skyline business tower, controlled access to the facility, security and a card system are part of that broader concept. The control and records of the entry of parties are additionally significant when the company wants to clearly separate the space intended for employees from the space in which it receives clients and business partners.
When you add fast, modern elevators and organized access to the entire floor, you get a business environment that supports both the safety and efficiency of daily operations.
Because professionalism doesn't start until the meeting starts. You can feel it as soon as you enter the building.
Your office speaks for your company before you speak
The first impression in business is not only made during a presentation, negotiation or meeting. It is formed through a series of details: from the location and entrance to the building to the reception, the meeting room, the quality of the interior and the way the space is organized.
For companies working with demanding clients, international partners or key business decision makers, the environment in which they are welcomed can be a significant part of the overall experience.
This does not mean that a luxurious interior guarantees success. It means that the space can support the company's identity and consistently convey the message about its standards.
A representative reception, separate offices, a well-equipped conference room and a space for confidential discussions have a practical function, but at the same time contribute to a professional impression.
In this context, spaces that do not require the company to build everything from scratch have a special value. The possibility of renting quality office furniture can simplify moving in and reduce the need for additional organizational steps. When it comes to the interior, details such as carefully selected furniture in the director's office can contribute to the character of the space without the need for major interventions.
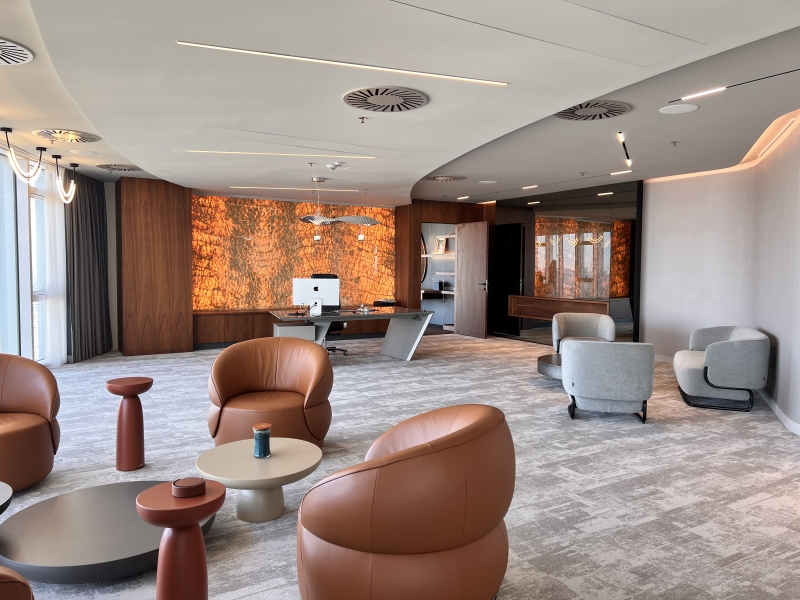
This approach is also recognized in the representative space in the Skyline tower, where the director's office with a conference table and high-quality, impressive furniture creates an environment intended for important conversations and meetings.
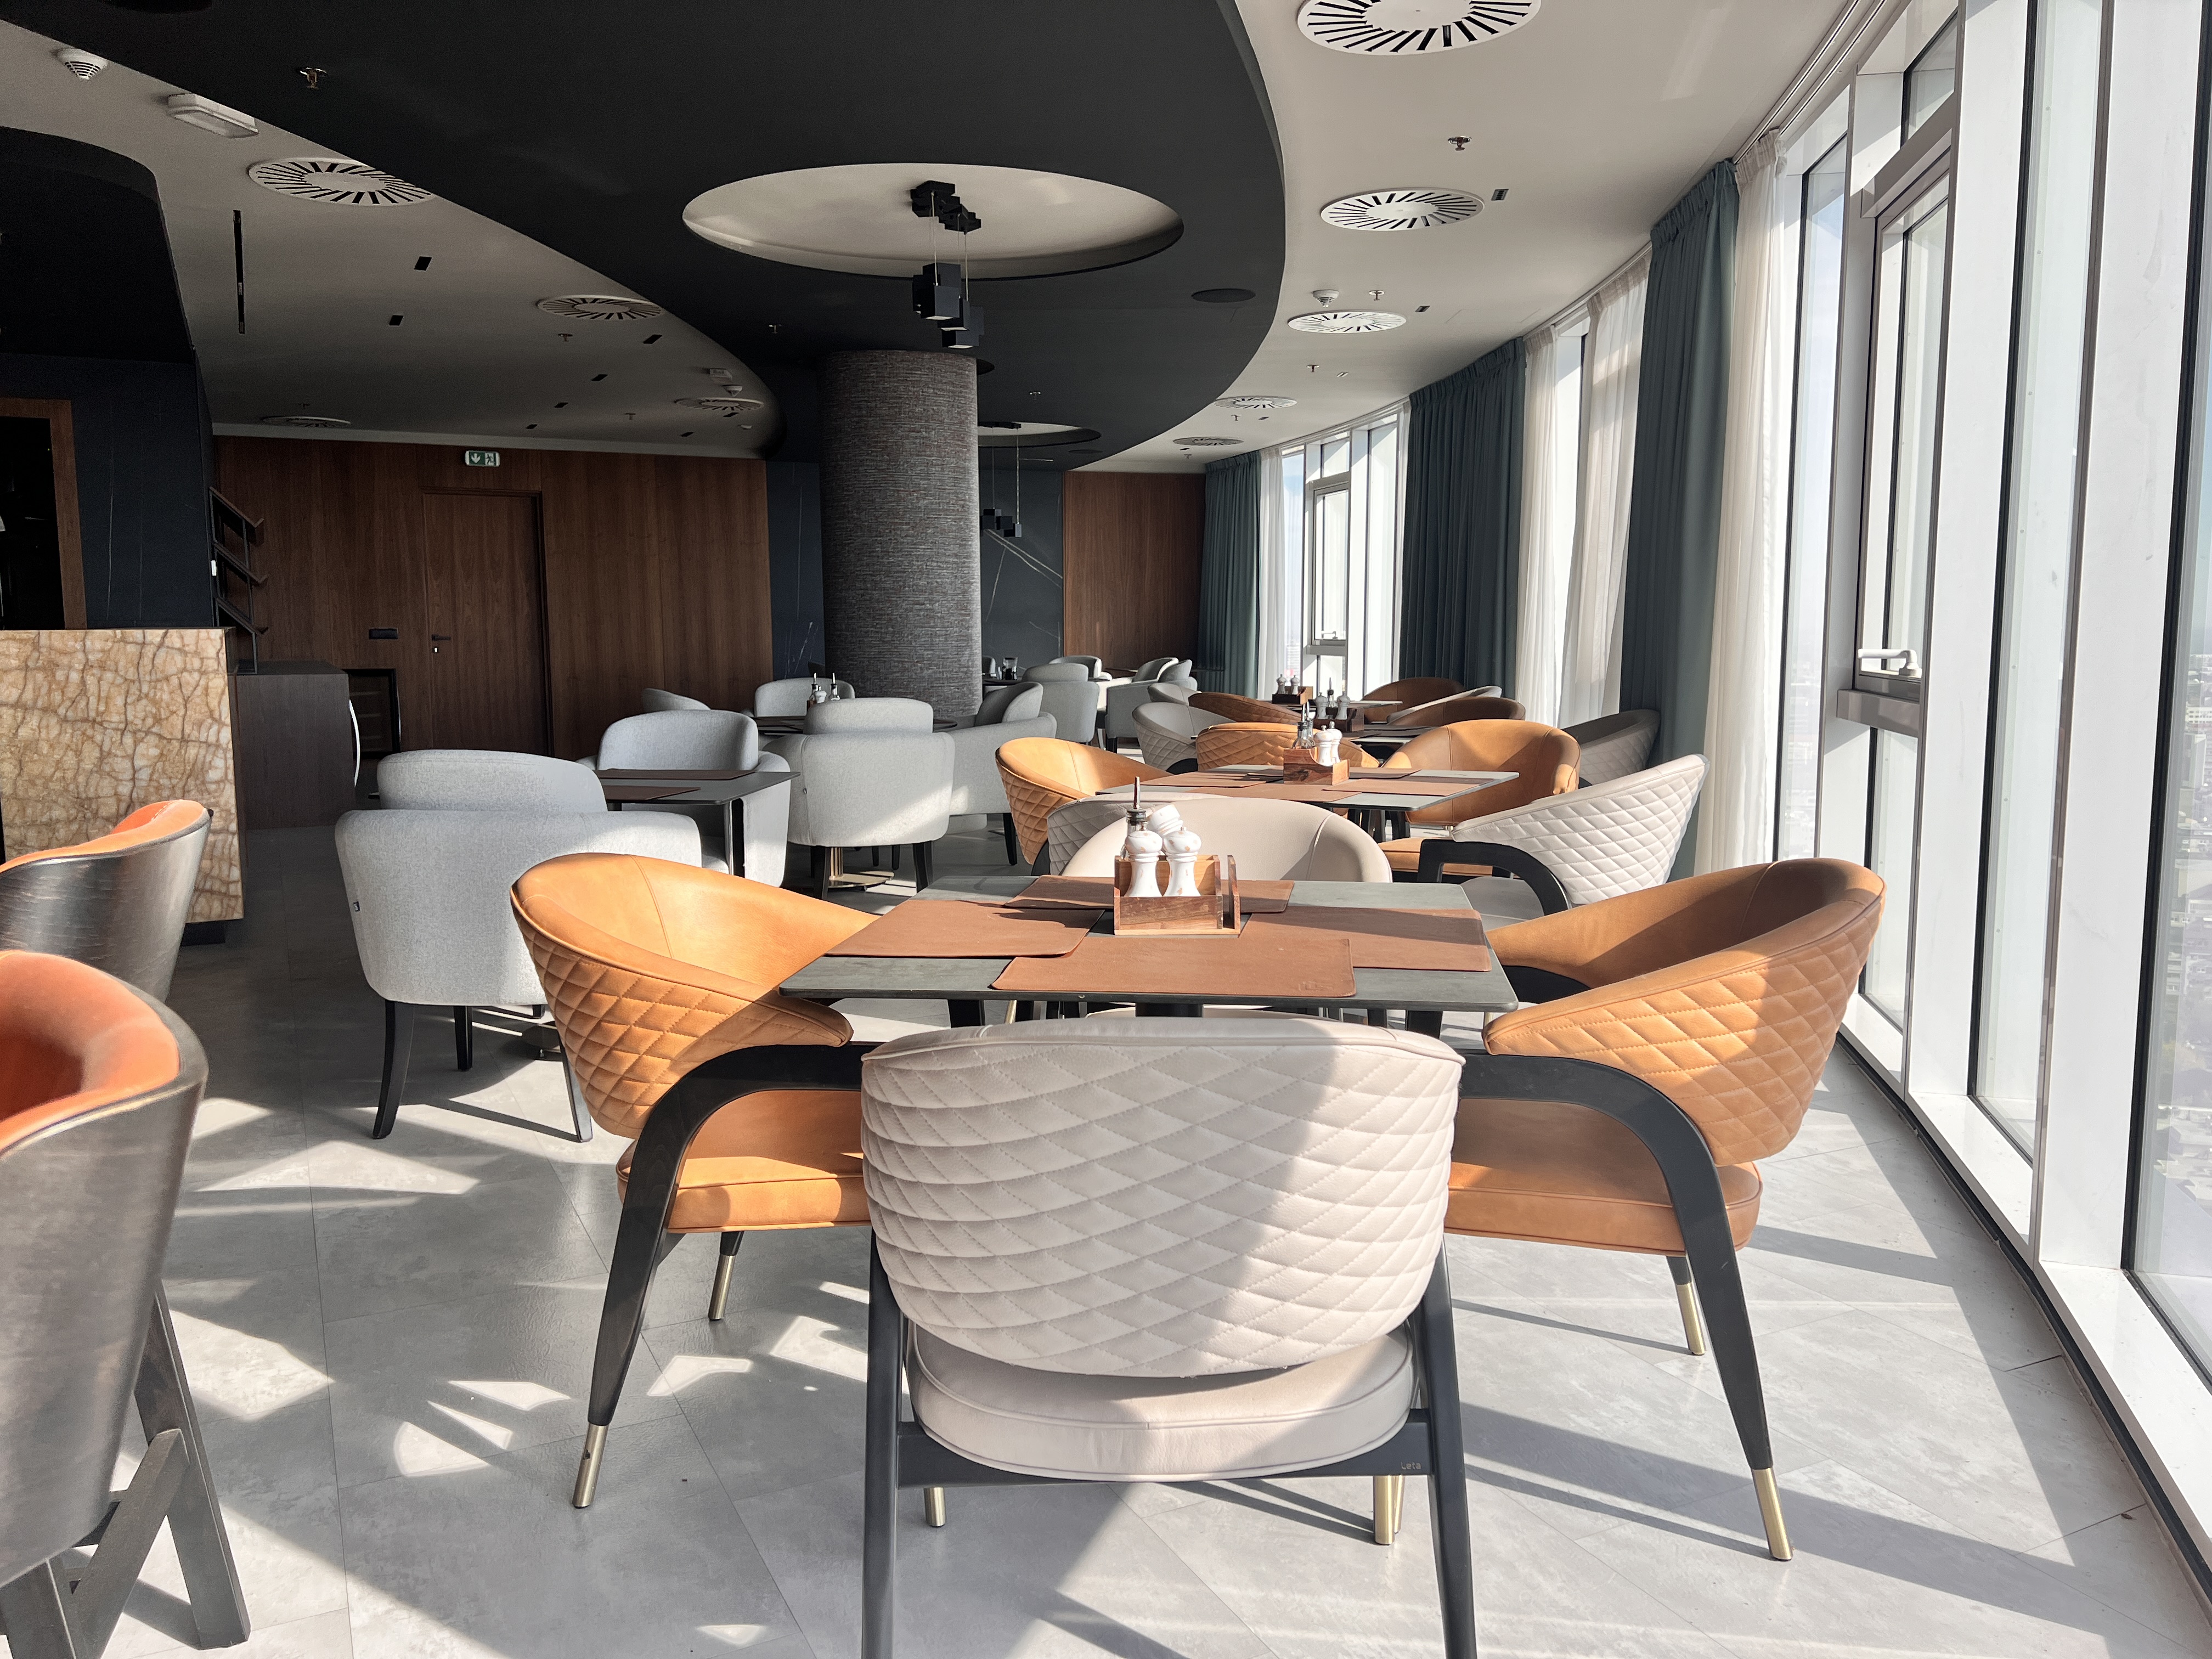
And outside the office itself, the view of Belgrade that opens up from the entire floor adds another dimension to the experience — one that is hard to convey through photography, and even harder to forget after experiencing it in person.
When the meeting ends, where does the rest of the workday begin?
Modern business involves much more than time spent at the computer. There are meetings, team consultations, meetings with clients, breaks, informal conversations and daily needs of employees.
Because of this, the expectations of office buildings are also changing. In addition to quality offices, companies are increasingly valuing additional facilities that can simplify the organization of the day and reduce the need to travel to different locations.
One of the most interesting benefits that business premises can offer is the possibility to satisfy part of those needs within the office unit itself.
Imagine that the company has its own restaurant on its floor — a space intended for employee meals, informal conversations or meetings with clients, with a professional kitchen, bar and already functional infrastructure.
In the area we are talking about, this possibility already exists.
The restaurant part with a built-in professional kitchen and bar represents a special added value, because it opens up the possibility of organizing daily meals and various business gatherings within the same space. For companies with a large number of employees, management teams or organizations that often receive guests, this kind of content can be much more than an aesthetic addition.
It can contribute to the quality of the working day, practicality and the creation of an environment in which business activities and time for rest are naturally connected.
Details like these show that the difference between a standard office and a carefully designed business environment is not always visible at first glance. Sometimes it hides in the convenience that the company uses every day.
Flexibility that follows the company, not the other way around
One of the biggest challenges when choosing office space is predicting future needs.
A company can grow, reorganize teams, introduce a different work model or change the way it communicates with customers. A space that seems ideal today may become a limitation in a few years — especially if its layout does not allow for simple changes.
That is why, in addition to the location and the rental price, it is important to evaluate the functional flexibility of the space.
Is it possible to organize separate offices and open work zones? Is there enough space for meetings, presentations and confidential discussions? Can the space be used as a single entity, while at the same time allowing the separation of different business functions?
When the entire floor belongs to one company, the answer to these questions can be much more favorable than in a space where every change is conditioned by the existing layout and other users.
A floor of approximately 1,000 m² in a business tower deserves the attention of companies that need a combination of a representative environment, space for a larger number of employees and separate business units. The existing layout provides a starting point for different ways of organization, while the possibility of renting office furniture can further facilitate the adaptation of the space to specific needs.
Of course, flexibility does not mean that every schedule suits every company. It is important to look at the structure of the teams, the number of employees, the need for privacy and the way of daily functioning.
A good office space is not one that just looks impressive on the day of the tour. It's a space that continues to make sense even as business changes.
A+ standard is important. But the way the space works makes the difference.
Today, Belgrade offers more and more modern business facilities, and with them the expectations of companies that are looking for a quality environment for their work are growing. In such a choice, the A or A+ class designation itself is only the starting point.
A true assessment requires looking at the location, quality of the building, technical infrastructure, security, space organization, accompanying contents and overall functionality in relation to the tenant's needs.
Quality heating and cooling systems and a pleasant working environment can be crucial for a company. For another, the ability to organize management, operational teams and meetings with clients in one place. For the third, controlled access, a representative interior or contents that facilitate the everyday life of employees will be of special value.
And there are companies that need a space that connects all these elements.
This is exactly the concept that would represent the office space on the entire floor of the Skyline business tower: approximately 1,000 m², a panoramic view of Belgrade, high-quality interior and its own restaurant space with a professional kitchen - not as a list of amenities, but as a connected business environment in which representativeness, everyday functionality and comfort can coexist.
Because the most important question when choosing an office is not just how many square meters you need.
The real question is: what kind of space does your business need to function at the level you want?
Maybe it's time to look at your next office differently.
If you are looking for more than a standard office space for your company — if building quality, representative ambience, flexible organization, modern infrastructure and facilities that follow the needs of your team are important to you — there may be a solution that is worth getting to know.
We also offer business premises that cannot be described only by their location and square footage, but by the way they combine everything that modern business requires.
Contact us if you want to get to know the space you need, as well as to consider the possibilities that such a space provides — maybe even more than what you were originally looking for.
Sometimes for a good business decision it is enough to first see how things can look different.
